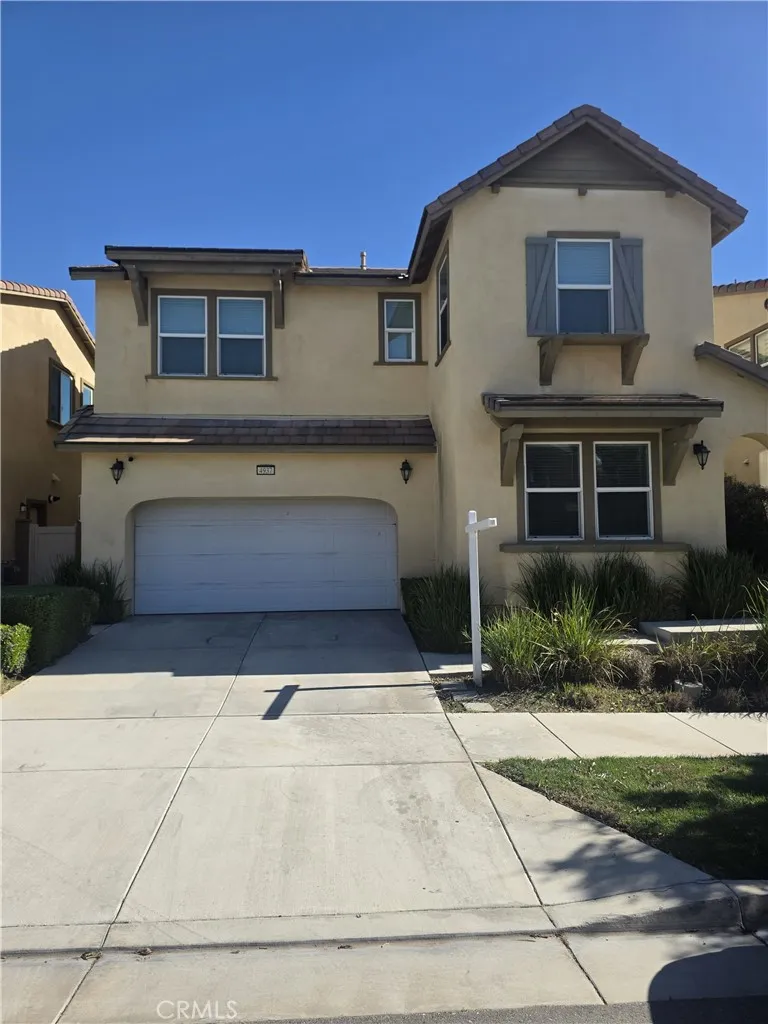
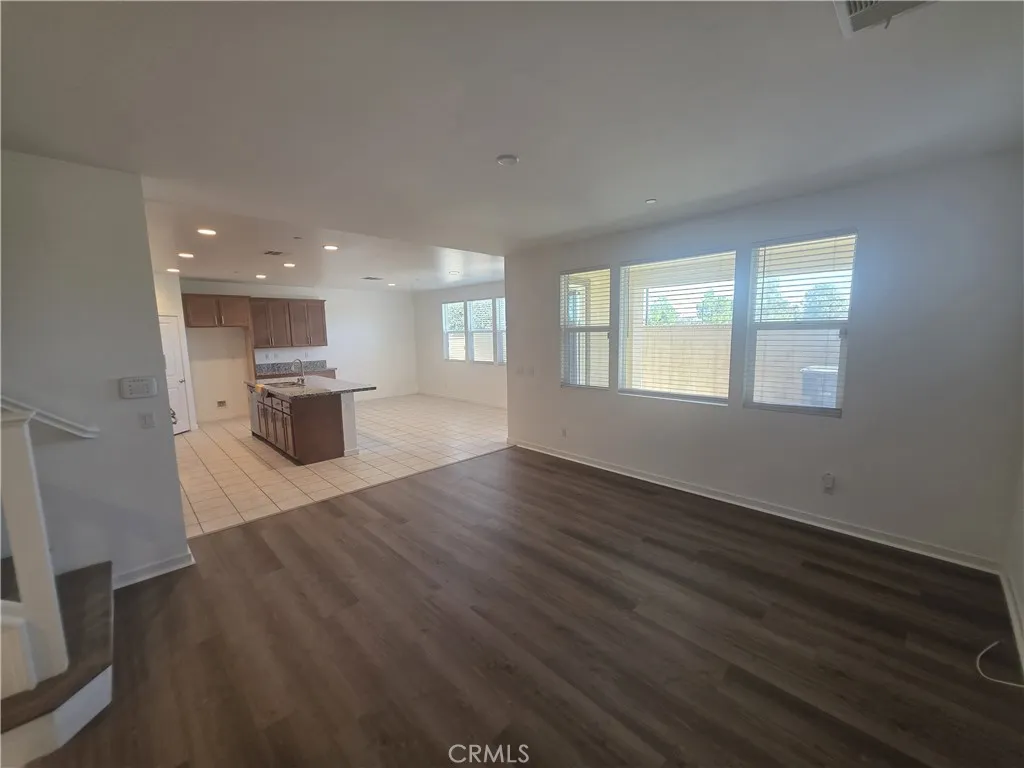
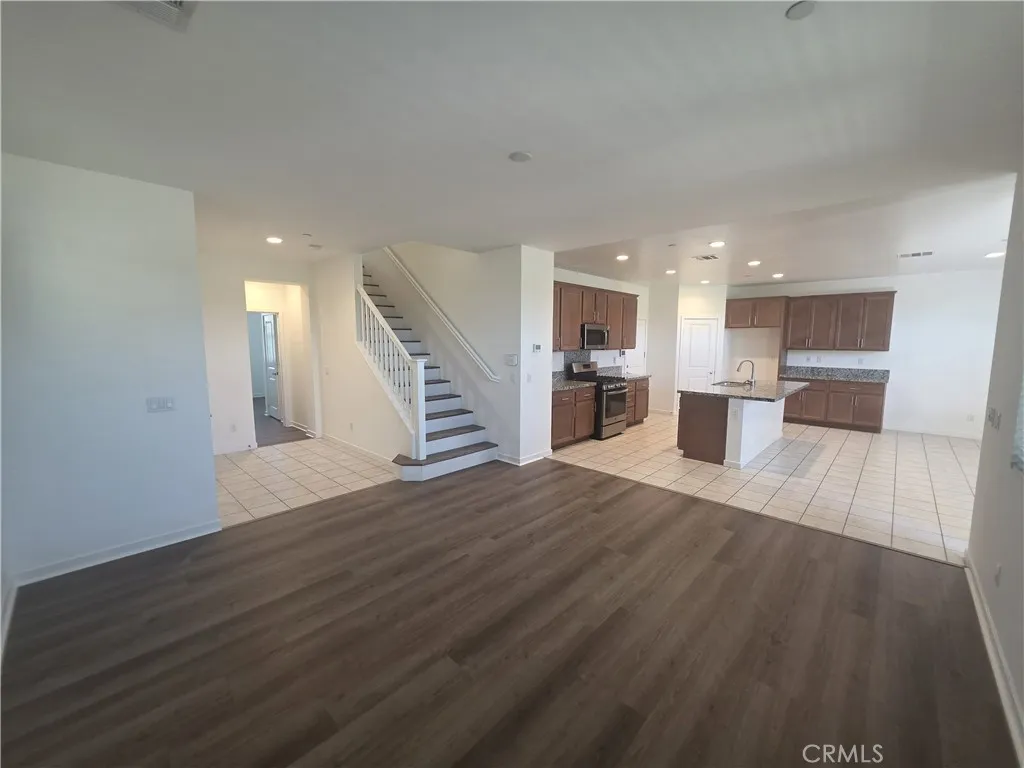
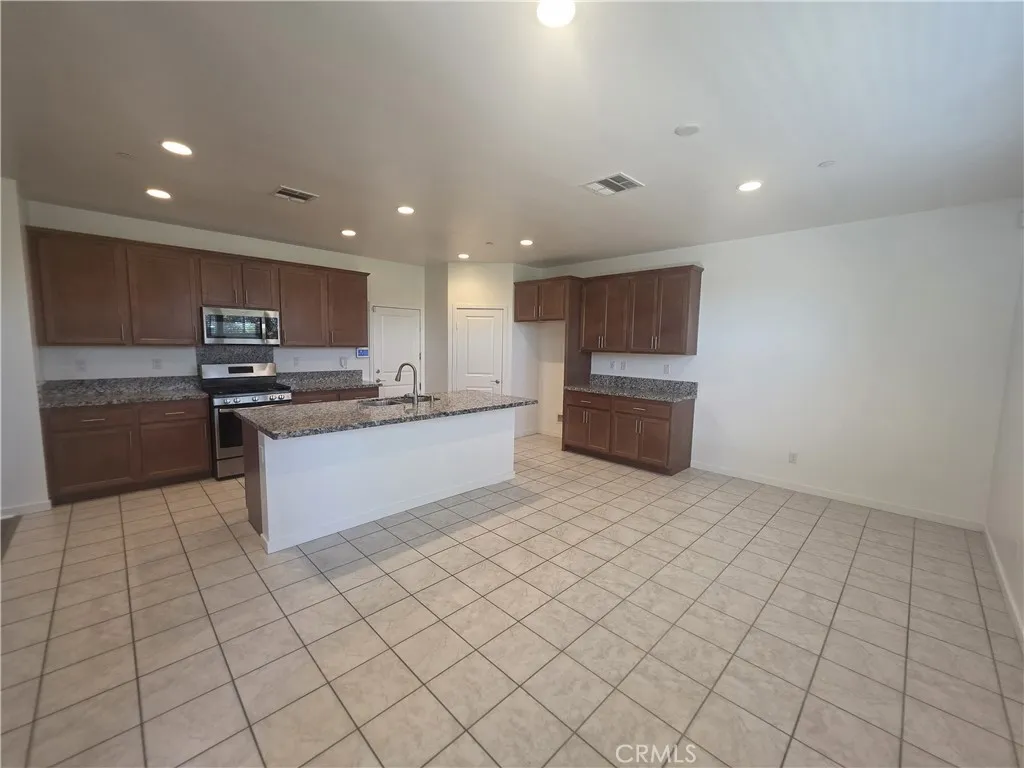
Property photo 1
Property photo 2
Property photo 3
Property photo 4
Property photo 5
Listed by Kenneth J Lickitwongse, BROKER, Kenneth Lickitwongse, Listing Contact: 626-590-8427 
4 Beds
3 Baths
2,441 sqft

$799,888

4937 S Tangerine Way, Ontario CA, 91762

Price per sqft$327.69
Built in2018
Property size2,441 sqft
Property typeResidential

Overview

Active

Listed Nov 10, 2026

Updated 3 days ago

Welcome to 4937 S Tangerine Way, a beautifully designed residence nestled within the highly desirable Park Place master-planned community of Ontario Ranch. Built in 2018, this spacious two-story home offers approximately 2,441 square feet of living space, featuring 4 bedrooms, 3 bathrooms, an upstairs loft, and an attached two-car garage. Ideally situated in a premium park-adjacent location with no rear neighbors, this exceptional residence offers enhanced privacy, an open and spacious setting, and a desirable sense of tranquility. Thoughtfully designed for comfortable everyday living and effortless entertaining, the home features new luxury vinyl plank flooring, adding a fresh, modern touch to its inviting interior. The versatile floor plan offers generous living spaces, while the upstairs loft provides additional flexibility as a home office, media room, or secondary living area. The spacious primary suite serves as a relaxing private retreat, and the conveniently located upstairs laundry room adds everyday practicality. The outdoor space offers an inviting setting to unwind and enjoy Southern California's pleasant climate. Beyond the home, residents enjoy the exceptional lifestyle offered by Park Place and its impressive Parkhouse recreation center. Resort-inspired amenities include sparkling swimming pools and spas, a fully equipped fitness center, clubhouse, private movie theater, game rooms, tennis and basketball courts, playgrounds, a dog park, BBQ and picnic areas, and beautifully maintained parks and walking trails. Ideally situated in the growing Ontario Ranch com

$5,322/mo

Est. mortgage payment based on a $799,888 home price.

All estimates are provided by Luxury Presence for informational purposes only. Actual amounts may vary.

Additional information

MLS® ID
AR26239795

Interior Features

Bedrooms
4
Bathrooms
3
Fireplace
Yes
Cooling
Yes
Heating
Yes
Basement
No

Exterior Features

Lot Size
0.07 Acres

Other Property Details

Association Fee Frequency
Monthly
Garage
Yes

Also listed on CRMLS

This information is deemed reliable but not guaranteed. You should rely on this information only to decide whether or not to further investigate a particular property. BEFORE MAKING ANY OTHER DECISION, YOU SHOULD PERSONALLY INVESTIGATE THE FACTS (e.g. square footage and lot size) with the assistance of an appropriate professional. You may use this information only to identify properties you may be interested in investigating further. All uses except for personal, non-commercial use in accordance with the foregoing purpose are prohibited. Redistribution or copying of this information, any photographs or video tours is strictly prohibited. This information is derived from the Internet Data Exchange (IDX) service provided by San Diego Multiple Listing Service. Displayed property listings may be held by a brokerage firm other than the broker and/or agent responsible for this display. The information and any photographs and video tours and the compilation from which they are derived is protected by copyright. 

© 2026 San Diego Multiple Listing Service. All rights reserved. 

Data last updated 4:11 AM UTC, 11/17/2026



Website advertised by Loraine Dyson | CA DRE #02059822 , DRE 500212965

Powered by Luxury Presence
