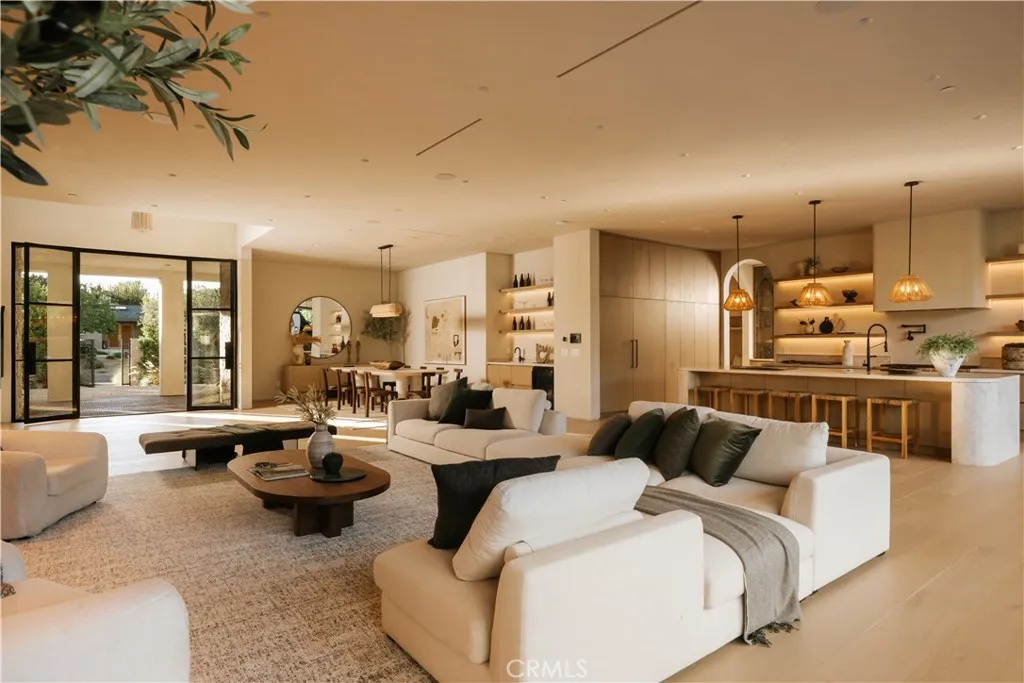
Property photo 1
Property photo 2
Property photo 3
Property photo 4
Property photo 5
Listed by Equity Union, Dennis Chernov, Listing Contact: 818-432-1524 
6 Beds
7 Baths
6,744 sqft

$6,599,000

5344 Oak Park Avenue, Encino CA, 91316

Price per sqft$978.50
Built in1960
Property size6,744 sqft
Property typeResidential

Overview

Active

Listed Nov 12, 2026

Updated 2 days ago

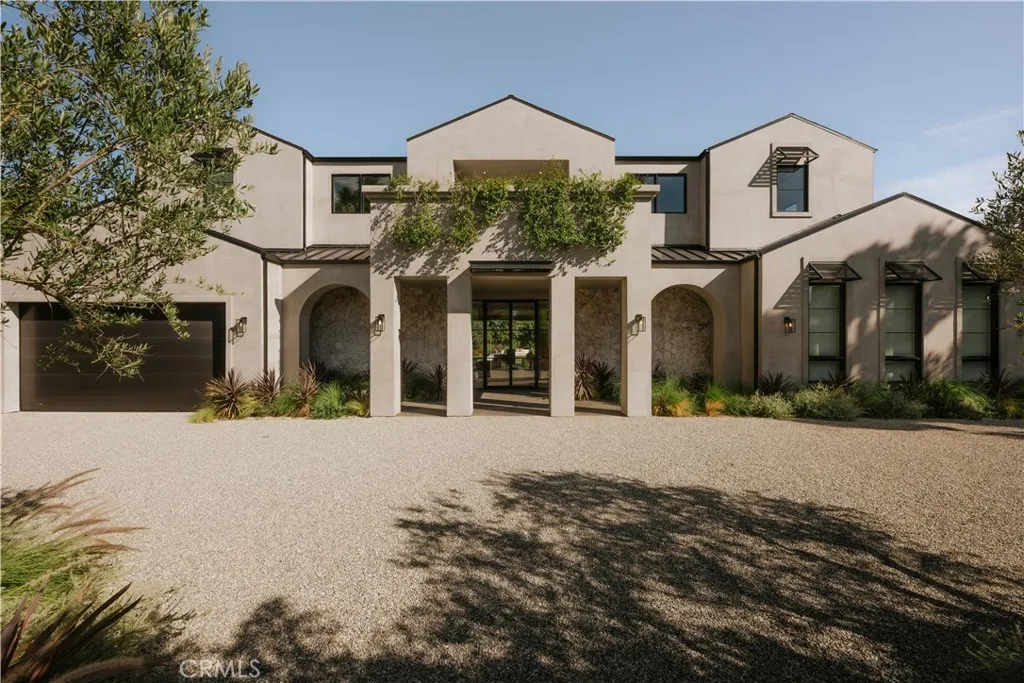
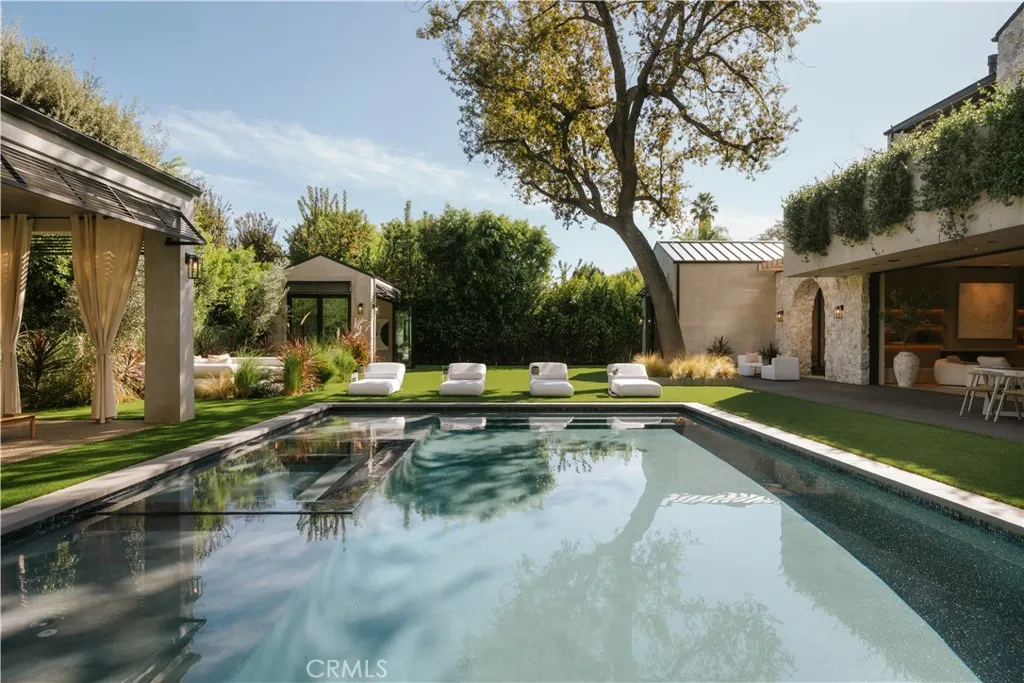
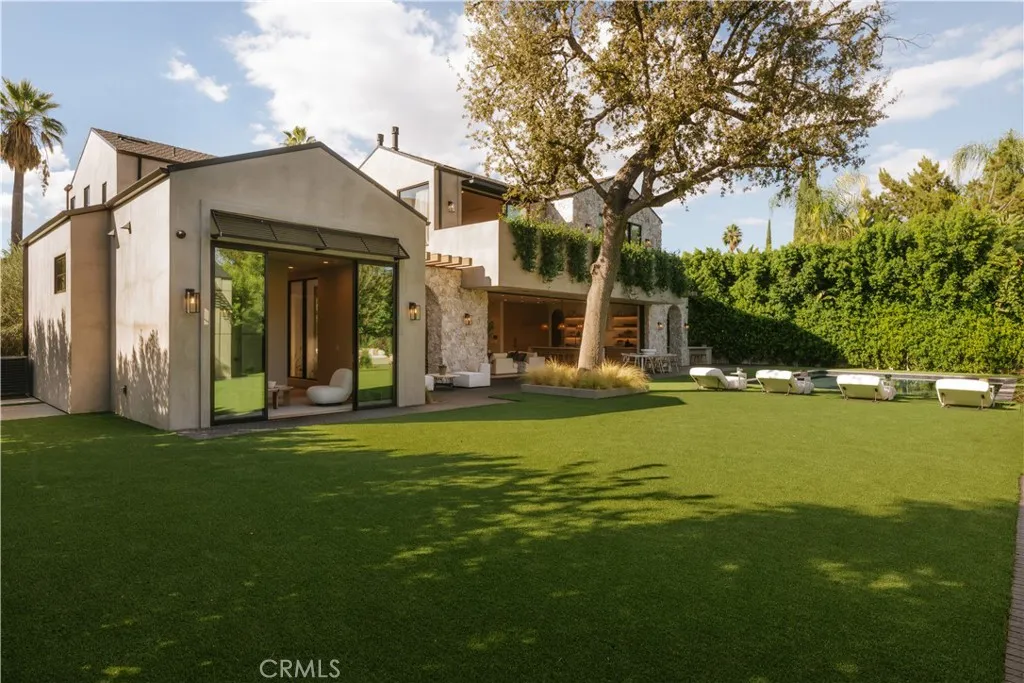
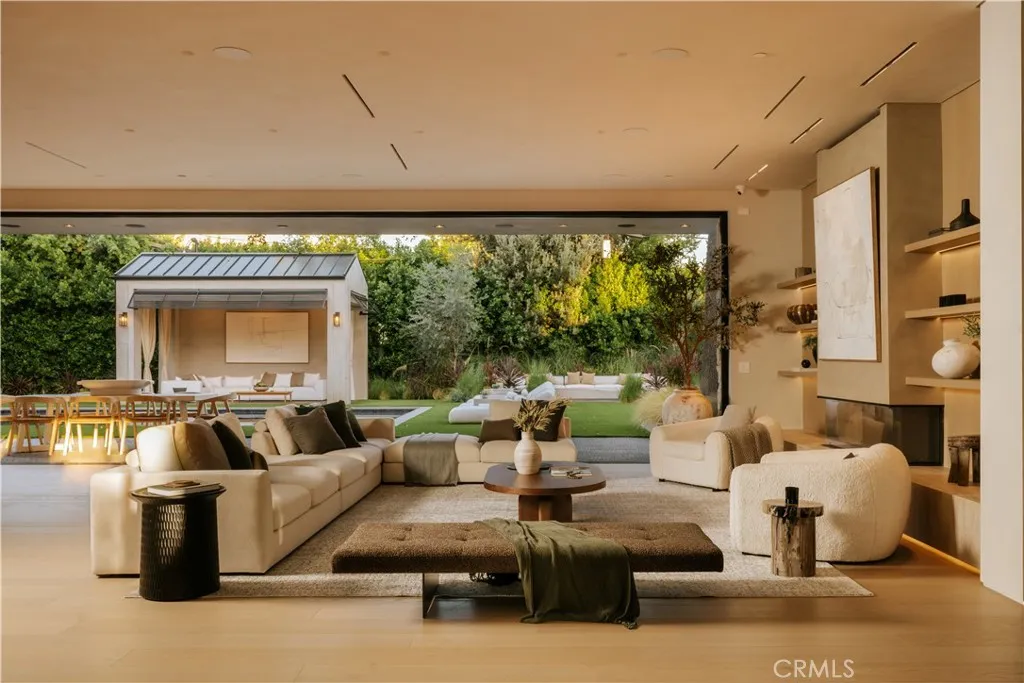
Privately set behind gates in the coveted Amestoy Estates, this newly redeveloped architectural estate is situated on a sprawling 17,031 sq. ft. lot. Inside, the bright and airy open-concept floor plan showcases a carefully curated selection of premium materials, designer finishes, and refined details that create a sophisticated aesthetic throughout. The spacious living and formal dining rooms, complemented by a sleek wet bar, flow seamlessly into the stunning chefs kitchen, featuring top-of-the-line appliances, an oversized island, a separate prep kitchen, and a large walk-in pantry. A floor-to-ceiling sliding glass door disappears into the wall, opening effortlessly to the resort-inspired backyard for an elevated indoor-outdoor experience. Enveloped by mature privacy hedges, the serene outdoor retreat is highlighted by a sparkling pool and spa, a poolside cabana, and a fully equipped outdoor kitchen, while a detached guest suite with a half bath provides a versatile space perfect for a gym, studio, or guest accommodations. Completing the main level is a state-of-the-art media room with another wet bar, a home office, two bedrooms (one with an ensuite bath), and a chic powder bath. Upstairs, four generously sized ensuite bedrooms provide comfortable accommodations, complemented by an inviting balcony. A true sanctuary, the expansive primary suite offers a private balcony, a custom walk-in closet, and a sumptuous bath boasting a freestanding soaking tub, a large rainfall shower, and a dual-sink vanity. Additional features include a dedicated laundry room, high ceilings thro

$43,903/mo

Est. mortgage payment based on a $6,599,000 home price.

All estimates are provided by Luxury Presence for informational purposes only. Actual amounts may vary.

Additional information

MLS® ID
SR26241841

Interior Features

Bedrooms
6
Bathrooms
7
Fireplace
Yes
Cooling
Yes
Heating
Yes
Basement
No

Exterior Features

Lot Size
0.39 Acres

Other Property Details

Garage
Yes
View
Yes
Pool
Yes

Also listed on CRMLS

This information is deemed reliable but not guaranteed. You should rely on this information only to decide whether or not to further investigate a particular property. BEFORE MAKING ANY OTHER DECISION, YOU SHOULD PERSONALLY INVESTIGATE THE FACTS (e.g. square footage and lot size) with the assistance of an appropriate professional. You may use this information only to identify properties you may be interested in investigating further. All uses except for personal, non-commercial use in accordance with the foregoing purpose are prohibited. Redistribution or copying of this information, any photographs or video tours is strictly prohibited. This information is derived from the Internet Data Exchange (IDX) service provided by San Diego Multiple Listing Service. Displayed property listings may be held by a brokerage firm other than the broker and/or agent responsible for this display. The information and any photographs and video tours and the compilation from which they are derived is protected by copyright. 

© 2026 San Diego Multiple Listing Service. All rights reserved. 

Data last updated 5:56 AM UTC, 11/20/2026



Website advertised by Loraine Dyson | CA DRE #02059822 , DRE 500212965

Powered by Luxury Presence
