Property photo 1
Property photo 2
Property photo 3
Property photo 4
Property photo 5
Listed by Compass, Kim Kelly, Listing Contact: 562-972-7765 
4 Beds
3 Baths
2,287 sqft

$1,750,000

5311 Wishfield Circle, Huntington Beach CA, 92649

Price per sqft$765.19
Built in2000
Property size2,287 sqft
Property typeResidential

Overview

Active

Listed Nov 12, 2026

Updated 25h ago

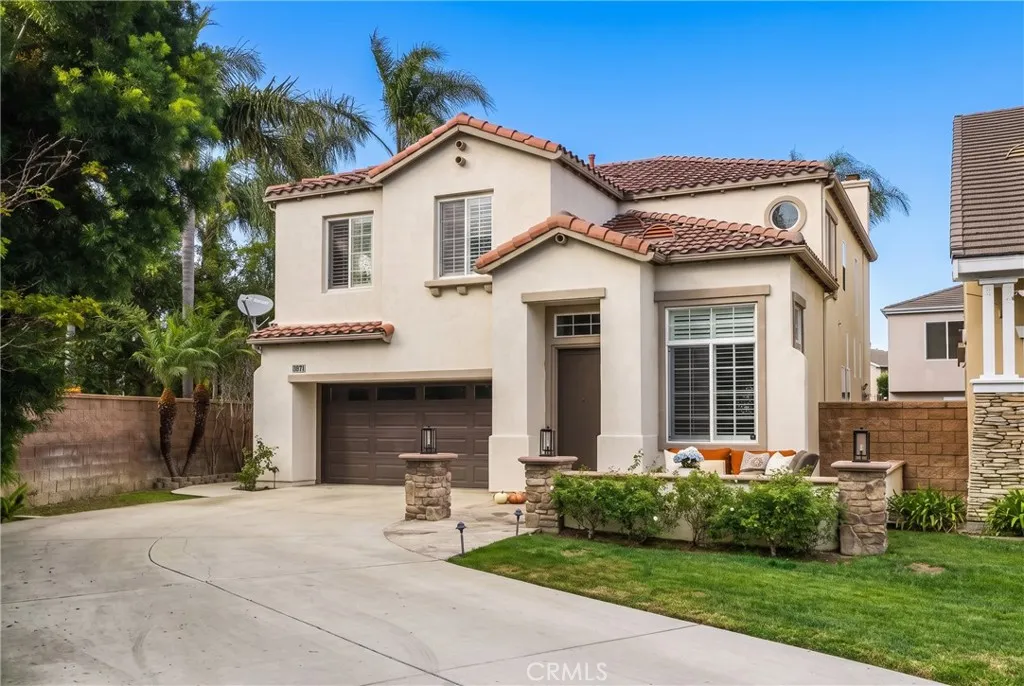
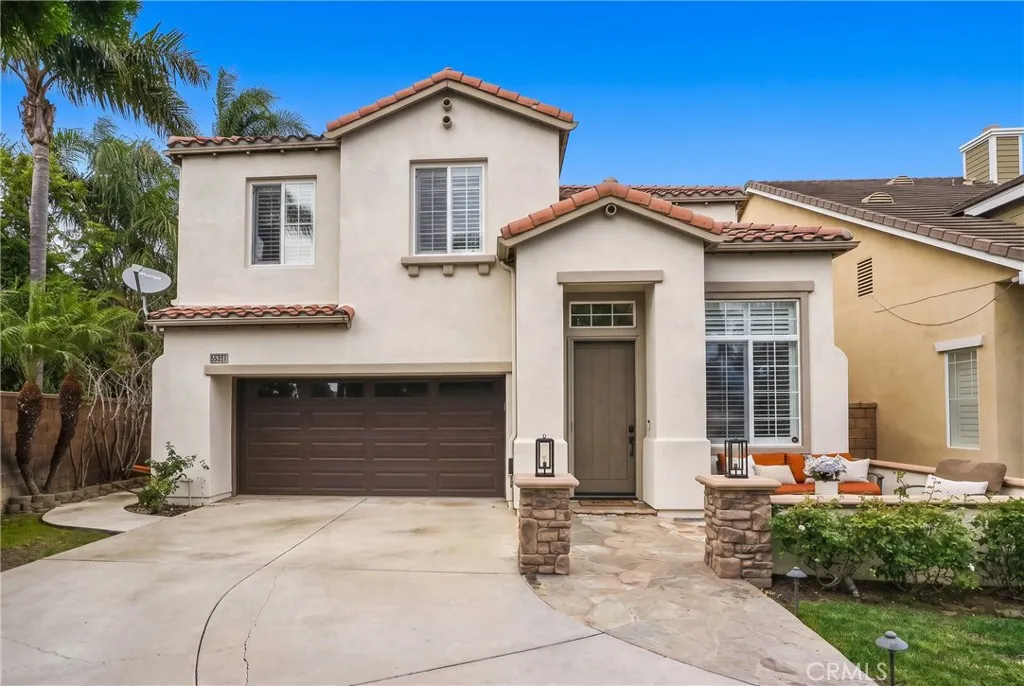
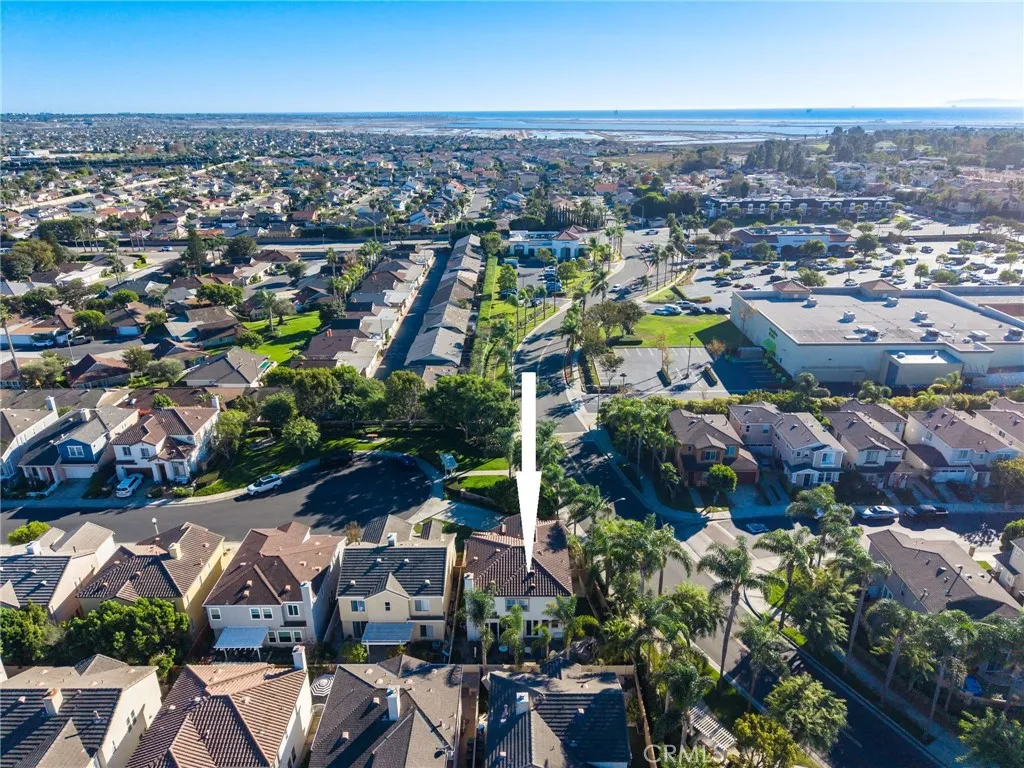
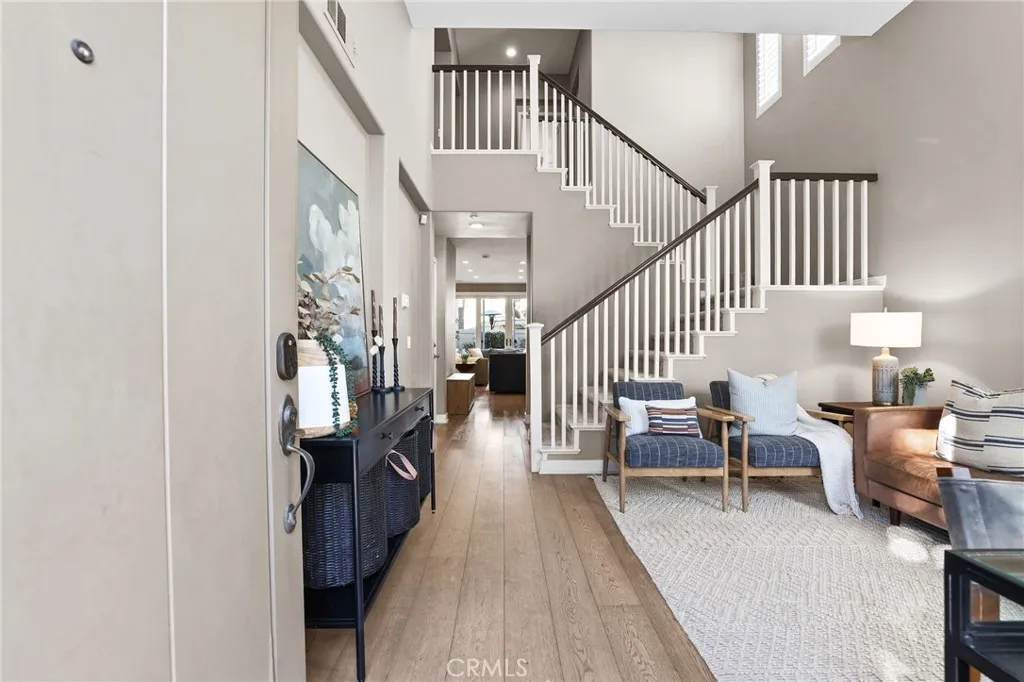
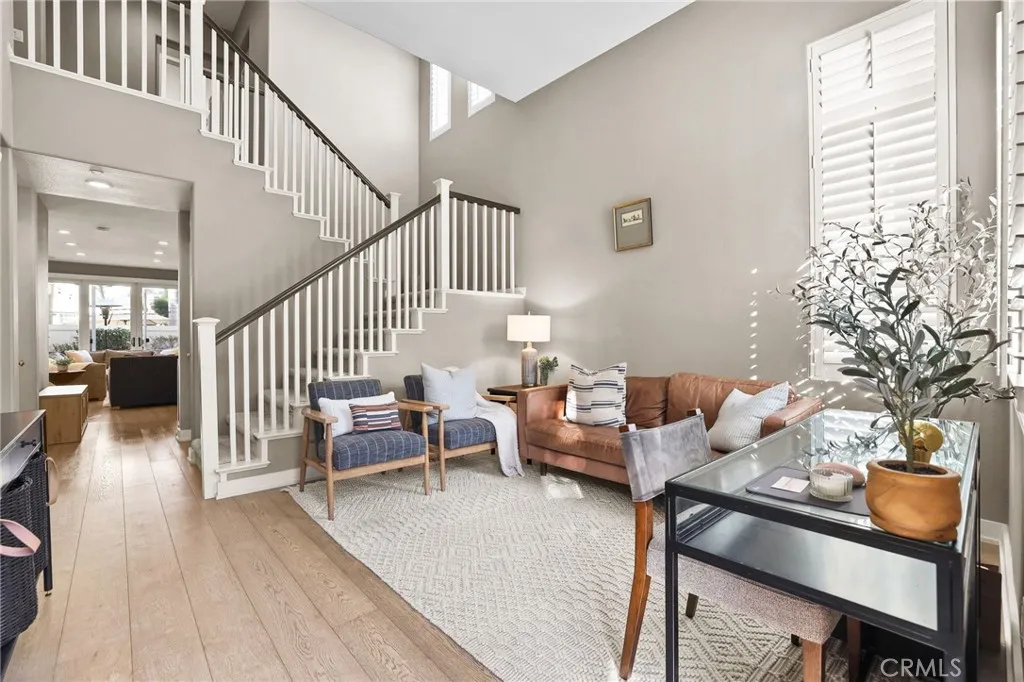
Welcome to the wonderful community of Summer Lane...... where quiet neighborhood streets, nearby parks, and the relaxed Huntington Beach lifestyle come together. Tucked at the end of a cul-de-sac, this beautifully remodeled home offers inviting living spaces, thoughtful upgrades, and a wonderful setting for enjoying Southern California living. An expansive driveway welcomes you to the home, where soaring ceilings, an elegant staircase, and warm wood flooring introduce a bright, open interior. The living spaces flow naturally into a comfortable family room with a fireplace, custom cabinetry, and built-in speakers. French doors invite natural light and open to the backyard, creating an easy connection between indoor and outdoor living. The dining room is opposite the family room and includes a designer chandelier. The remodeled kitchen features custom driftwood-finished cabinetry with accent lighting, quartz countertops, beverage refrigerator a generous center island, and a charming in kitchen dining area with built-in table and seating. Upstairs, four bedrooms include a spacious primary suite and a beautifully remodeled bath featuring dual vanities, a soaking tub, and separate shower. A built-in office nook and dedicated laundry room with sink and storage add everyday convenience. Outside, tropical landscaping, a cascading water feature, built-in BBQ and outdoor island with multiple seating areas including a separate yard area create the setting for weekend entertaining or quiet afternoons in the sun. Additional features include: an oversized lot, plantation shutters, custom

$11,643/mo

Est. mortgage payment based on a $1,750,000 home price.

All estimates are provided by Luxury Presence for informational purposes only. Actual amounts may vary.

Additional information

MLS® ID
PW26241702

Interior Features

Bedrooms
4
Bathrooms
3
Fireplace
Yes
Cooling
Yes
Heating
Yes
Basement
No

Exterior Features

Lot Size
0.13 Acres

Other Property Details

Association Fee Frequency
Monthly
Garage
Yes
View
Yes

Also listed on CRMLS

This information is deemed reliable but not guaranteed. You should rely on this information only to decide whether or not to further investigate a particular property. BEFORE MAKING ANY OTHER DECISION, YOU SHOULD PERSONALLY INVESTIGATE THE FACTS (e.g. square footage and lot size) with the assistance of an appropriate professional. You may use this information only to identify properties you may be interested in investigating further. All uses except for personal, non-commercial use in accordance with the foregoing purpose are prohibited. Redistribution or copying of this information, any photographs or video tours is strictly prohibited. This information is derived from the Internet Data Exchange (IDX) service provided by San Diego Multiple Listing Service. Displayed property listings may be held by a brokerage firm other than the broker and/or agent responsible for this display. The information and any photographs and video tours and the compilation from which they are derived is protected by copyright. 

© 2026 San Diego Multiple Listing Service. All rights reserved. 

Data last updated 4:15 AM UTC, 11/17/2026



Website advertised by Loraine Dyson | CA DRE #02059822 , DRE 500212965

Powered by Luxury Presence
