Property photo 1
Property photo 2
Property photo 3
Property photo 4
Property photo 5
Listed by Sal Nesh, Broker, Janan Hishmeh, Listing Contact: 714-235-7828 
3 Beds
2 Baths
1,275 sqft

$1,150,000

2112 W 169th Place, Torrance CA, 90504

Price per sqft$901.96
Built in1956
Property size1,275 sqft
Property typeResidential

Overview

Active

Listed Nov 14, 2026

Updated 2 days ago

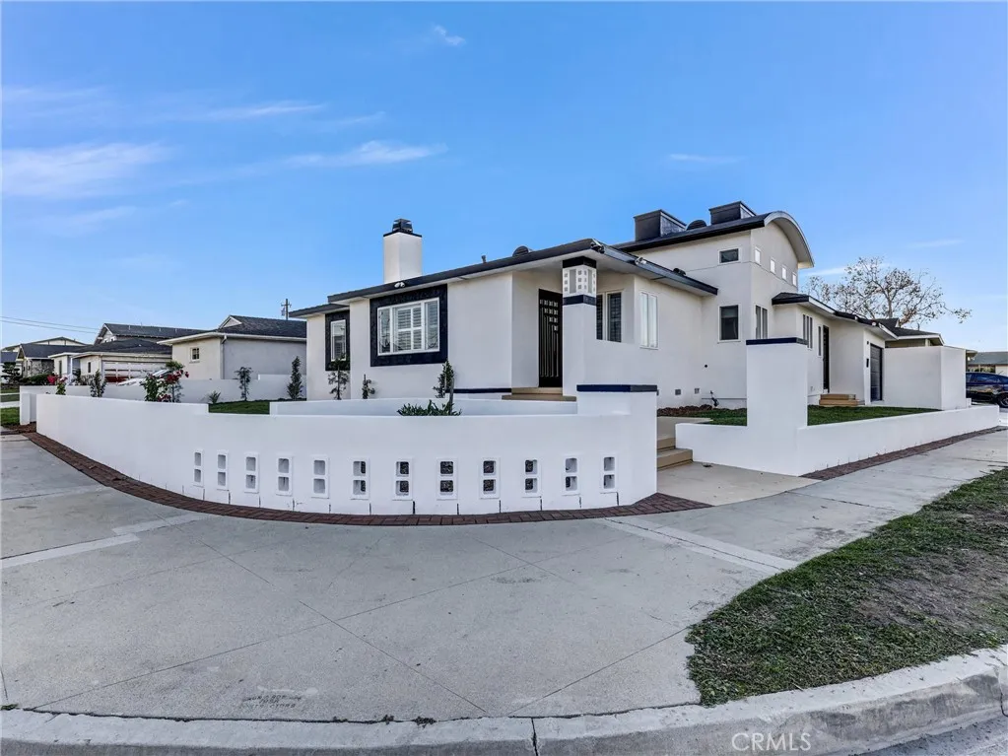
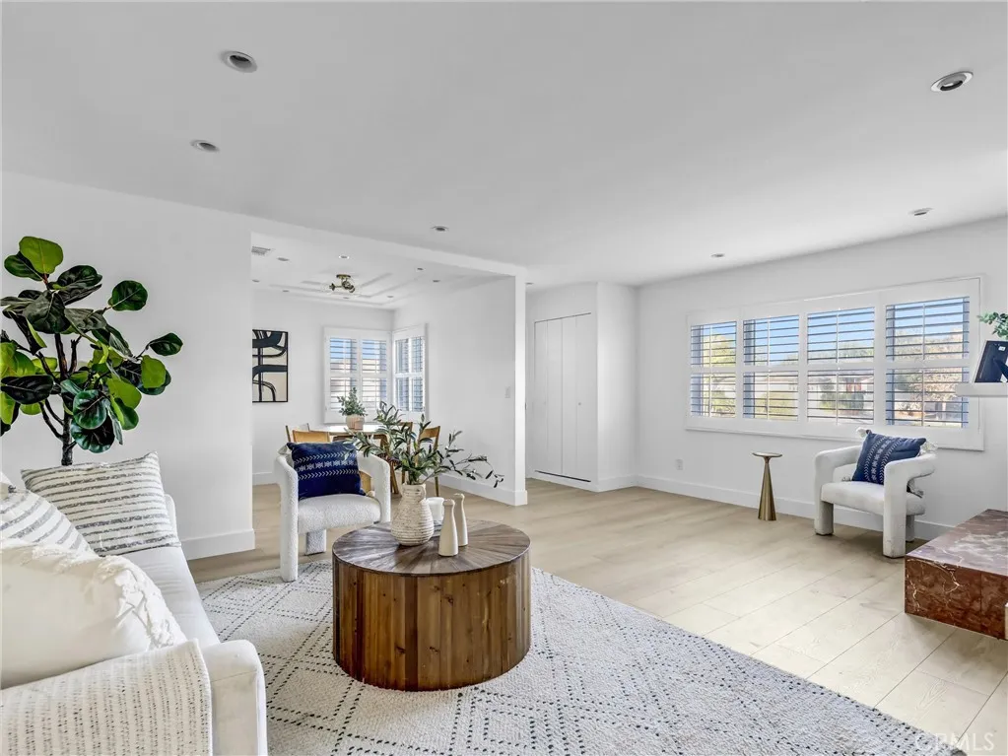
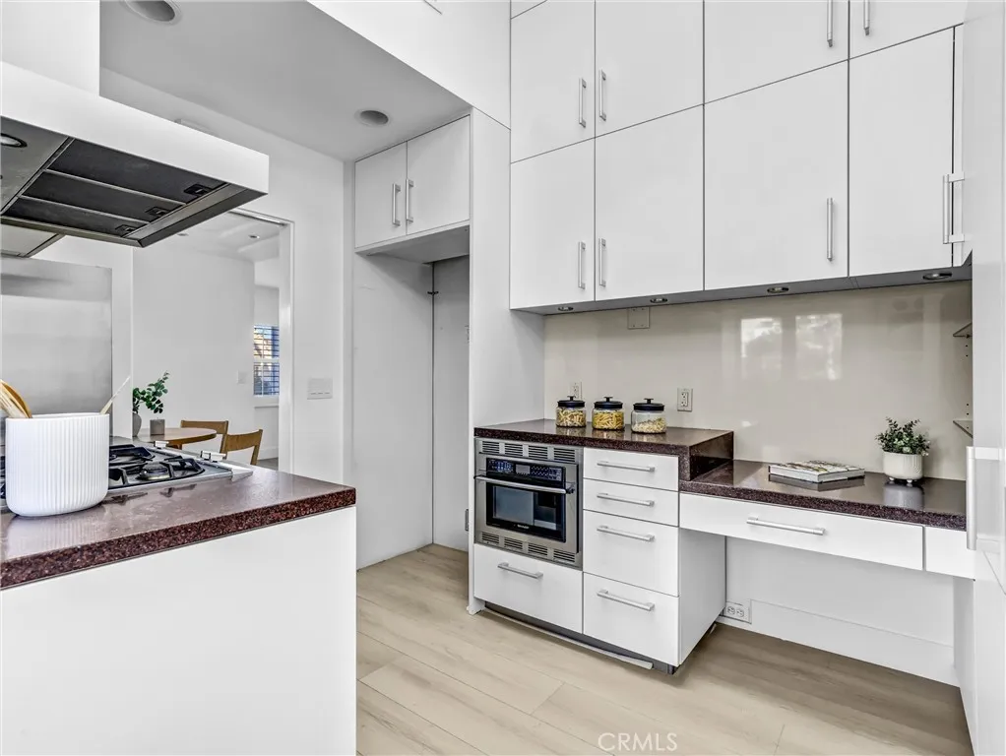
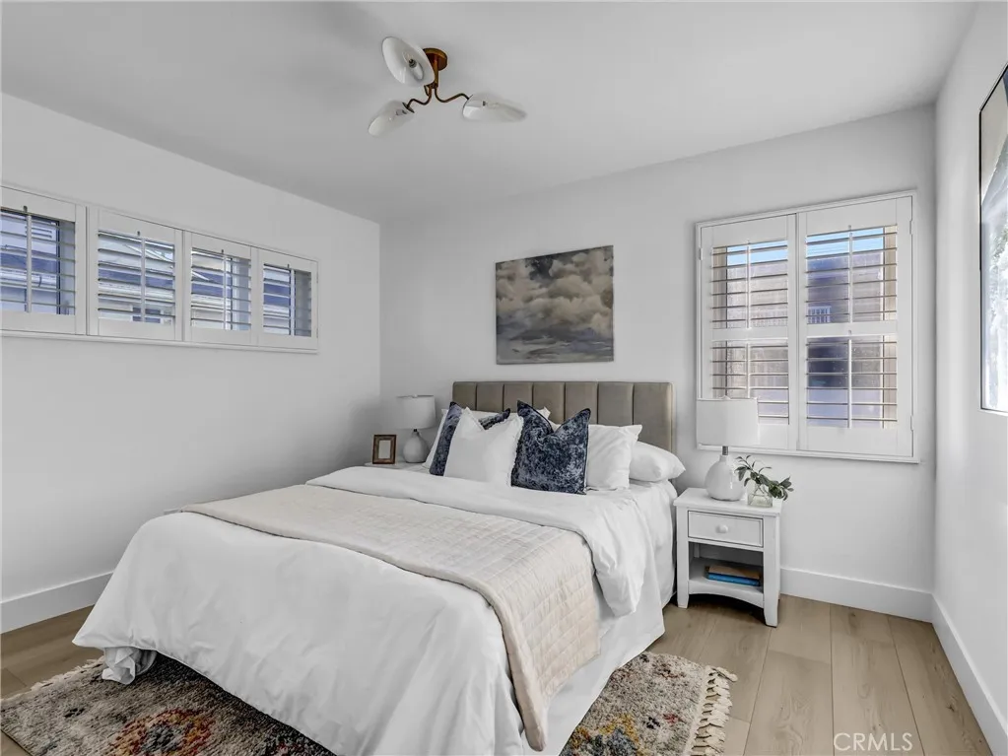
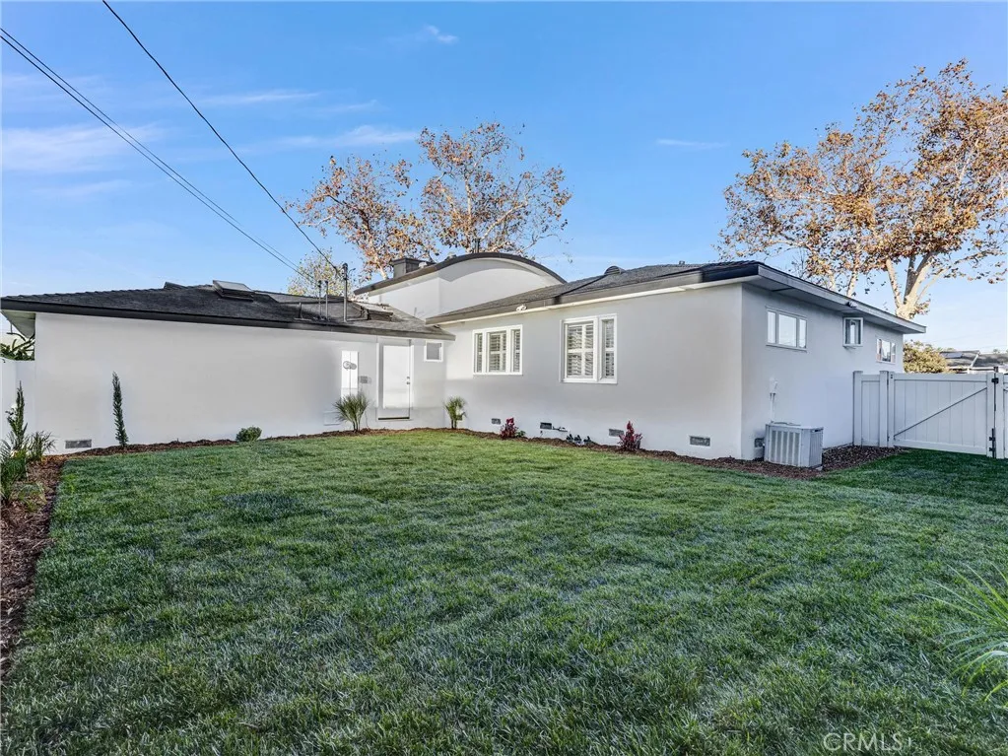
Modern architecture and effortless single-level living converge at 2112 169th Place, a reimagined three-bedroom, two-bath home set on a desirable corner lot along a tree-lined North Torrance street. Encompassing 1,275 square feet on a 5,393-square-foot lot, the residence makes a striking first impression with smooth stucco, crisp lines, a privacy wall, courtyard entry, and wide paver driveway. A skylit foyer introduces light oak plank laminate flooring, recessed lighting, and plantation shutters throughout. The sunlit living room gathers around a sleek corner fireplace, while the formal dining room is distinguished by a tray ceiling detail. Crafted for ambitious cooking, the gourmet kitchen pairs modern cabinetry and drawers with stone counters, under-counter lighting, a pot filler, gas Gaggenau cooktops, and a Miele oven. Skylights and tall windows brighten the workspace, while the adjoining breakfast nook features a built-in banquette. The primary bedroom includes an ensuite bath finished with tiled flooring, an oversized tile shower surround, a warm wood vanity, and frameless glass enclosure. Two additional bedrooms offer built-in or sliding closet storage and share a second bath with tile flooring, a tiled tub surround, niche, and raised vanity. An interior laundry room adds convenience, while central air and heat provide year-round comfort. The attached two-car garage features epoxy flooring, storage cabinetry, and a utility sink. Landscaped front and rear yards complete the setting. Tokyo Central Gardena is about 0.6 miles away, with Alondra Park approximately 1.4 mil

$7,651/mo

Est. mortgage payment based on a $1,150,000 home price.

All estimates are provided by Luxury Presence for informational purposes only. Actual amounts may vary.

Additional information

MLS® ID
PW26242477

Interior Features

Bedrooms
3
Bathrooms
2
Fireplace
Yes
Cooling
Yes
Heating
Yes
Basement
No

Exterior Features

Lot Size
0.12 Acres

Other Property Details

Garage
Yes
View
Yes

Also listed on CRMLS

This information is deemed reliable but not guaranteed. You should rely on this information only to decide whether or not to further investigate a particular property. BEFORE MAKING ANY OTHER DECISION, YOU SHOULD PERSONALLY INVESTIGATE THE FACTS (e.g. square footage and lot size) with the assistance of an appropriate professional. You may use this information only to identify properties you may be interested in investigating further. All uses except for personal, non-commercial use in accordance with the foregoing purpose are prohibited. Redistribution or copying of this information, any photographs or video tours is strictly prohibited. This information is derived from the Internet Data Exchange (IDX) service provided by San Diego Multiple Listing Service. Displayed property listings may be held by a brokerage firm other than the broker and/or agent responsible for this display. The information and any photographs and video tours and the compilation from which they are derived is protected by copyright. 

© 2026 San Diego Multiple Listing Service. All rights reserved. 

Data last updated 4:15 AM UTC, 11/17/2026



Website advertised by Loraine Dyson | CA DRE #02059822 , DRE 500212965

Powered by Luxury Presence
