Leave a Message

By providing your contact information to Wisdom Properties, your personal information will be processed in accordance with Wisdom Properties's Privacy Policy. By checking the box(es) below, you expressly consent to receive marketing or promotional real estate communication from Wisdom Properties in the manner selected by you. For SMS text messages, message frequency varies. Message and data rates may apply. Consent is not a condition of purchase of any goods or services. You may opt out of receiving further communications from Wisdom Properties at any time. To opt out of receiving SMS text messages, reply STOP to unsubscribe. SMS text messaging is subject to our Terms of Use.

Thank you for your message. We will be in touch with you shortly.

Explore Our Properties

Property Description

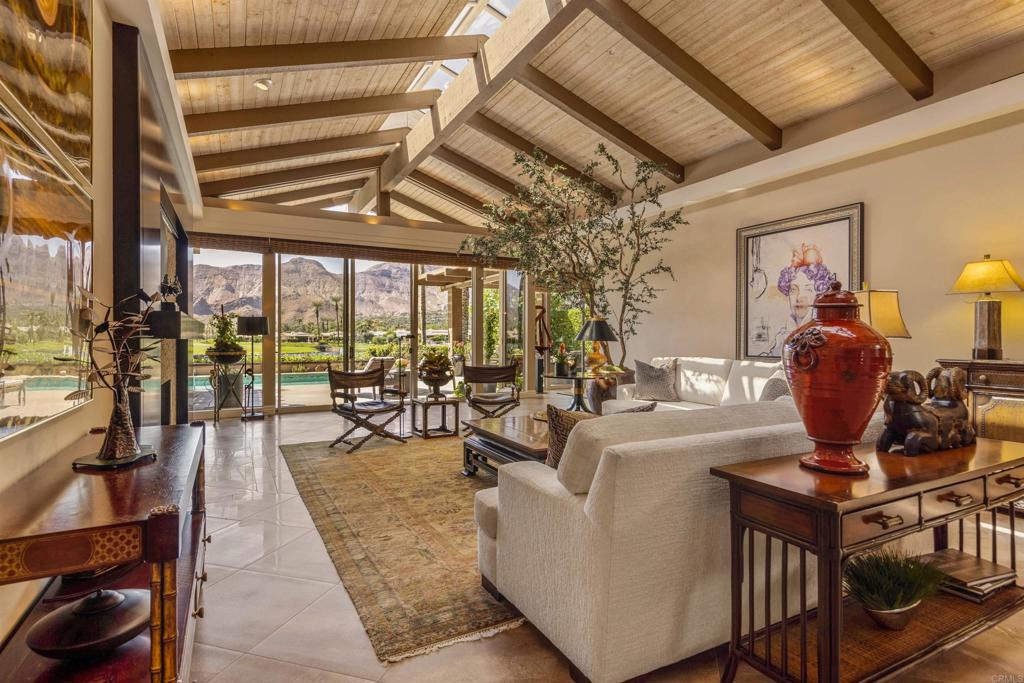
Open Houses this weekend, Sat Sept 21st and Sun Sept 22 from 11am to 4pm. This spectacular "Best View in all of Morningside" (as enviously noted by neighbors), will take your breath away as you step through the glistening black lacquered doors from the luscious green of the entry courtyard. It will be difficult to decide where to feast your eyes first, to the expansive mountain view framed perfectly in the crystal-clear floor-to-ceiling windows or the refined Great Room with 20' high soft gray-washed cathedral ceiling beams and museum-quality artwork and furnishings. With the custom wood molding and polished pearl mosaic tiles of the massive fireplace to the sizable wet bar, you will still feel the ability for leisurely repose in this elegant space where the outside backyard patio can effortlessly become a part of this Great Room encounter. The tastefully designed kitchen and casual eating space also border the outside so the view can continue while you dine. The unique Moroccan chandeliers in this space will add an exquisite touch to your meals whether in daylight or evening light as you also will delight in your Wolf gas range with grill and griddle top along with dual ovens including convection. The SubZero refrigerator in addition to the built-in Cappuccino maker will add to your chef's dreams as will the abundance of granite counter and center island space and plentiful pantry shelves. On the other side of the Great Room is the luxurious Primary suite which corners the back of the home where your eyes can enjoy the Santa Rosa Mountain views through the massive windows while your feet can indulge in the softest seafoam green carpet. Here, as with all the other floor-to-ceiling windows, you will delight in the quality of the remote controlled blackout shades that will give you the ultimate in peaceful sleep. This Primary Suite incorporates spacious individual walk-in closets and separate but connecting bathrooms for privacy and togetherness when desired. This massive home includes 3 more distinctive ensuite bedrooms, 1 of which is at the opposite corner from the Primary bedroom and can be considered another Primary with a sizable attached sitting area. The fourth ensuite bedroom was transformed into a welcoming media room with built-ins and a framed Smart HD TV which will convey. All of this is located in the highly desired and prestigious 24-hour guard-gated Morningside Country Club with its Golf Course designed by Jack Nicklaus in the late 1980s and which Club House had a $6Million renovation in 2022/2023. You will find your sanctuary here; where refinement, comfort and the joys of country club living combine to create an unparalleled living experience!

Overview

Property Status
Sold
Date Sold
October 18, 2024
Lot Size
8,712 Sq.Ft.
MLS ID
NDP2408416
Property Type
Residential
Year Built
1988

Features & Amenities

Architecture Styles
Contemporary
View Description
City Lights, Courtyard, Golf Course, Hills, Mountain(s), Panoramic, Pond, Pool, Rocks, Trees/Woods, Water
Stories
1
Garage Spaces
3.0
Utilities
Cable Connected, Electricity Connected, See Remarks, Underground Utilities
Pool
Fiberglass, Gunite, In Ground, Private, Tile, Waterfall, Association
Roof
Tile
Lot Features
Agricultural, Back Yard, Drip Irrigation/Bubblers, Front Yard, Greenbelt, Sprinklers In Rear, Sprinklers In Front, Landscaped, Level, On Golf Course, Orchard(s), Planned Unit Development, Rectangular Lot, Rocks, Sprinklers Timer, Sprinklers On Side, Sprinkler System, Trees, Yard
Parking
Door-Multi, Direct Access, Driveway, Garage Faces Front, Garage, Golf Cart Garage, Garage Door Opener, Private
Heat Type
Central
Air Conditioning
Central Air
Laundry Room
Washer Hookup, Gas Dryer Hookup, Inside, Laundry Room
Fireplace
Gas, Gas Starter, Living Room, Primary Bedroom
Appliances
6 Burner Stove, Built-In Range, Barbecue, Built-In, Convection Oven, Double Oven, Dishwasher, Exhaust Fan, Freezer, Gas Cooking, Disposal, Gas Oven, Gas Range, Gas Water Heater, Ice Maker, Microwave, Refrigerator, Range Hood, Self Cleaning Oven, Vented Exhaust Fan, Dryer
Other Interior Features
Beamed Ceilings, Wet Bar, Built-in Features, Separate/Formal Dining Room, Eat-in Kitchen, Granite Counters, High Ceilings, Intercom, Open Floorplan, Pantry, Recessed Lighting, Storage, Track Lighting, Bar, All Bedrooms Down, Bedroom on Main Level, Dressing Area, Instant Hot Water, Main Level Primary, Multiple Primary Suites, Primary Suite
Sewer
Public Sewer
Disability Features
Grab Bars, Low Pile Carpet, No Stairs, Accessible Doors, Accessible Hallway(s)
HOA Amenities
Billiard Room, Clubhouse, Controlled Access, Sport Court, Fitness Center, Golf Course, Game Room, Hot Water, Lake or Pond, Meeting Room, Management, Meeting/Banquet/Party Room, Other Courts, Barbecue, Playground, Pickleball, Pool, Pet Restrictions, Recreation Room, Guard, Sauna
Security Features
Prewired, Security System, Carbon Monoxide Detector(s), Fire Detection System, Security Gate, Gated with Guard, Gated Community, 24 Hour Security, Smoke Detector(s), Security Guard, Security Lights
Other Exterior Features
Awning(s), Barbecue, Lighting, Misting System
Elementary School
Rancho Mirage
Middle School
Nellie N. Coffman
High School
Rancho Mirage
School District
Palm Springs Unified
Sales Price
$2,825,000
HOA
$1,450/mo
Zoning
PUDA

Downloads

11 Churchill Lane

Schedule a Tour

We would love to help you see this beautiful home! As a full-service brokerage, we can help you tour. Please submit an offer, and answer questions about the buying process.

Thank you

for your interest in 11 Churchill Lane, Rancho Mirage, CA 92270

11 Churchill Lane
Navigate
11 Churchill Lane
explore in 3d

I'm Interested In

11 Churchill Lane

or
  • CallVictoria Neumann

    License #02005236

    (858) 775-4744
  • Follow Us On Instagram