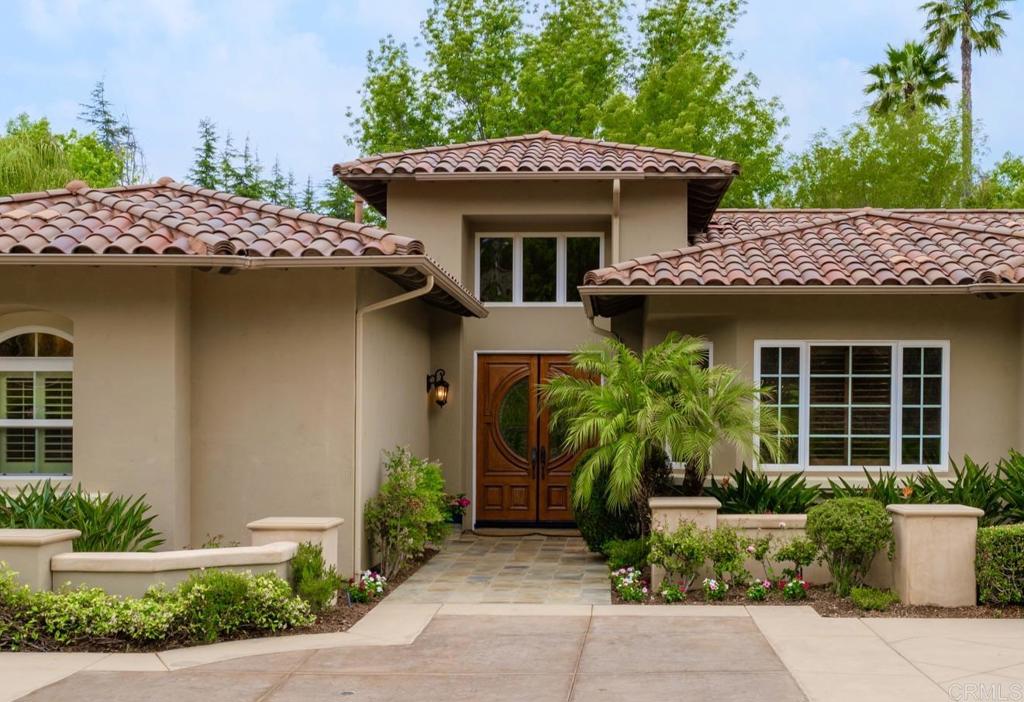
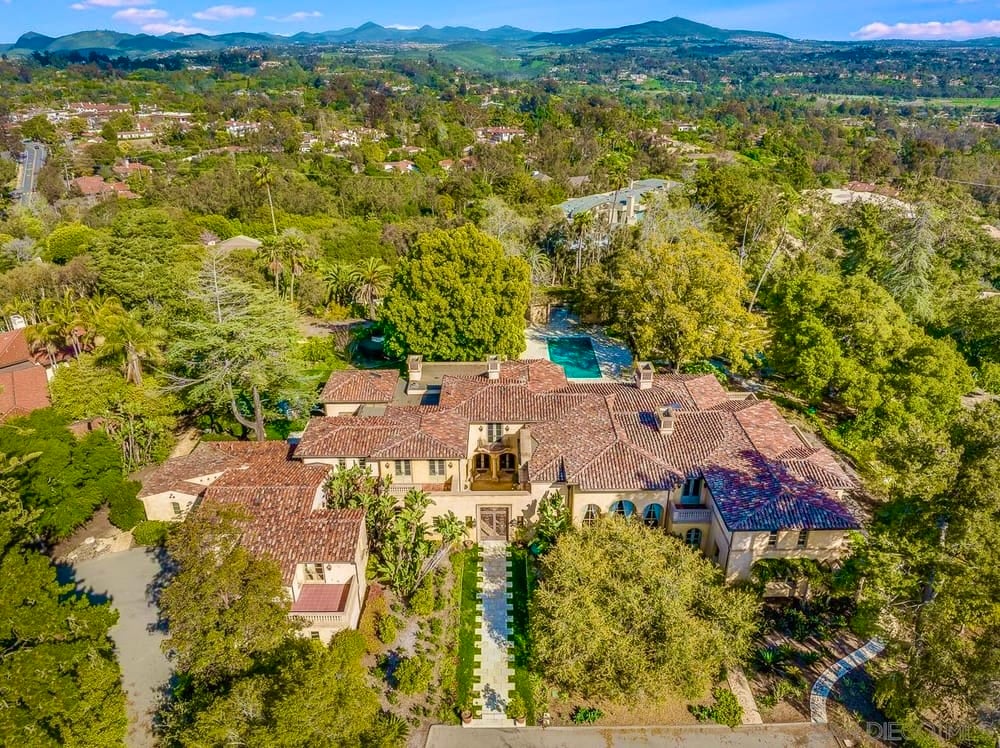
FIRST TIME ON MARKET IN 12 years! SINGLE LEVEL perfection in HACIENDA SANTA FE! Welcome to your private oasis! Private gate opens to a long PALM TREE LINED DRIVE leading to an elevated, one acre estate on a quiet cul-de-sac. This exceptional estate--built in 2006--offers seamless indoor-outdoor living and TIMELESS ARCHITECTURAL APPEAL ****** The welcoming grand entry tower opens to the large scale living room and dining area anchored by the MASSIVE STONE FIREPLACE with a perfect flow for entertaining. Just off the living room doors slide open to a MUSIC ROOM or art studio, meditation & wellness retreat, gym or yoga sanctuary. Use your IMAGINATION! This room was originally a covered patio and enclosed to code but not permitted. ***** The OVERSIZED primary suite offers two walk-in closets, a spa-like bathroom with a soaking tub, and access to a PRIVATE ROMANTIC luxury hotel-like TRELLIS COVERED patio--perfect for morning coffee or evening wind-downs. ELEGANT Primary Bath with two walk in closets. ***** The HANDSOME OFFICE has built-in cabinetry and wood shutters. The home, designed with WIDE hallways, HIGH ceilings with recessed lighting, is an ideal open floor plan. The floor plan flows effortlessly with no interior steps. Down the hall beyond the office is an ensuite bedroom and two additional bedrooms sharing a Jack & Jill bath. ***** The HEART OF THE HOME is the beautifully appointed kitchen and family room area featuring a ROCK FIREPLACE and plenty of space to host any occasion! **** The CHEF'S KITCHEN includes granite counters, an open-angled island, stainless appliances, glass-front cabinetry, and a walk-in pantry. Don't miss the charming BUTLER'S PANTRY/coffee brewing wet bar. Smooth TRAVERTINE floors run throughout the main living spaces, with carpet in the bedrooms for comfort. ****The outdoor spaces are truly extraordinary and wrap around the entire home. MATURE TREES surround the property offering PRIVACY & BEAUTY. The resort-like SALTWATER pool sparkles against a wall of cascading fountains and the terraced spa and waterfall making the whole pool area a DESIGN STATEMENT. Enjoy several DISTINCT patio and entertainment areas, including: a dramatic OUTDOOR FIREPLACE & hearth lounge, an ALFRESCO DINING AREA under sun sails and cafe lights, a POOLSIDE entertaining zone and under a THATCHED PALAPA is a built-in BBQ kitchen with grill, refrigerator, and bar seating **** With sun throughout the day, the sun decks and lounging areas invite full relaxation. The lush landscaping is both stunning and low-maintenance, enhanced by turf lawn and a mini putting green, all surrounded by beautiful gardens and hedges.*****Additional features include: Convenient drop zone just inside the house. Separate laundry room with outdoor access. Freshly painted interior. Plantation shutters in the primary suite. Entry tower with mosaic tile details and dramatic double doors. OVERSIZED finished three-car garage with tall cabinetry and door to outside. RV pad with hookup (approx. 30') on left side of garage. With immediate next-door homes on the cut-de-sac recently selling for $4M and almost $3.6M and, this exceptional property represents outstanding value in one of Rancho Santa Fe's most desirable communities.