Leave a Message

By providing your contact information to Wisdom Properties, your personal information will be processed in accordance with Wisdom Properties's Privacy Policy. By checking the box(es) below, you expressly consent to receive marketing or promotional real estate communication from Wisdom Properties in the manner selected by you. For SMS text messages, message frequency varies. Message and data rates may apply. Consent is not a condition of purchase of any goods or services. You may opt out of receiving further communications from Wisdom Properties at any time. To opt out of receiving SMS text messages, reply STOP to unsubscribe. SMS text messaging is subject to our Terms of Use.

Thank you for your message. We will be in touch with you shortly.

Explore Our Properties

Property Description

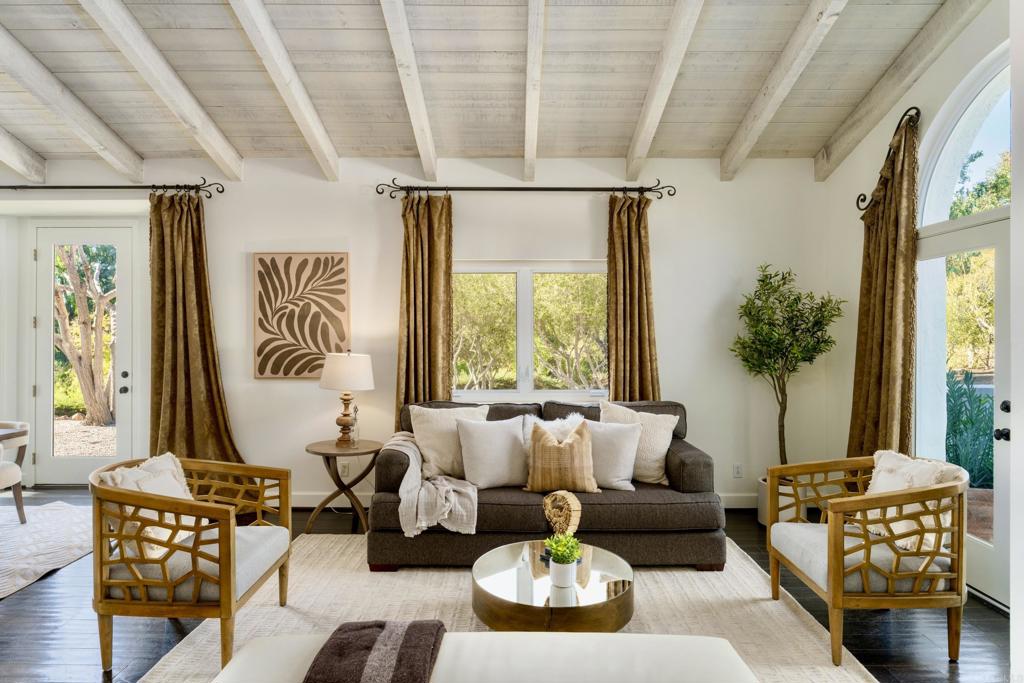
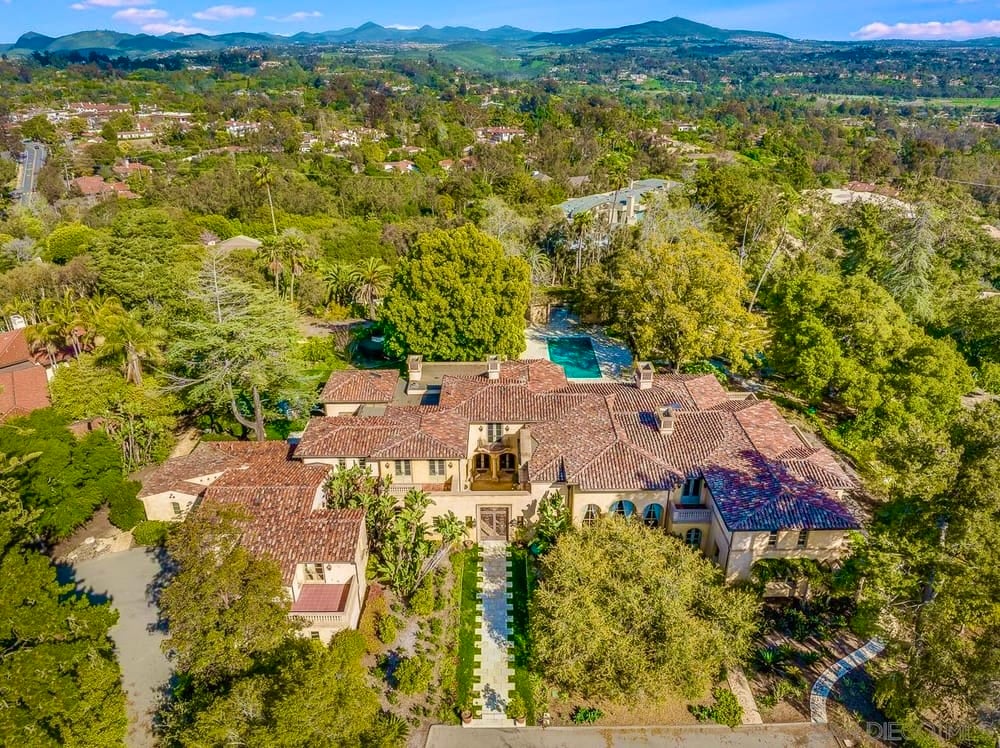
"EARLY CALIFORNIA" AMBIANCE! Enchanting SINGLE LEVEL on over one private acre! A long drive leads past mature olive trees to this Hacienda style property that SITS ABOVE THE STREET. The fountain courtyard and carved wood entry doors open to an FLOWING FLOOR PLAN with classic ARCHED WINDOWS & French doors. The airy white washed OPEN BEAM VAULTED CEILINGS balance the DARK WALNUT FLOORS. Arched glass fronted doors, custom made from 100 YEAR OLD WOOD & TRIMMED IN FORGED IRON, offer a peek into the entertainment bar. The cheerful and BRIGHT WHITE KITCHEN has a farmhouse sink with views. The spacious family room has a high wood beam ceiling and rounded FIREPLACE with a raised hearth. Dramatic French doors lead to a lovely private FLAGSTONE TERRACE and outdoor living area that overlooks the poolside BBQ entertainment area. The primary suite is secluded away from secondary bedrooms and offers a stunning REMODELED SPA-LIKE tiled shower next to an elegant soaking tub for SERENE RELAXATION. The sunny southwest facing grounds include flagstone lined freeform pool and spa, lush green lawns, and a fenced ORGANIC GARDEN with easy to reach RAISED BEDS. A variety of trees include Macadamia, Loquat, Mulberry, Chinese Flame, Pepper, Pine and Palms. The property has been freshly painted inside and out! There are conceptual plans to expand to almost 3000 sq.ft., plus plenty of land for an ADU OR GUEST HOUSE.
Overview

Property Status
Sold
Date Sold
January 21, 2025
Lot Size
1.01 Acres
MLS ID
NDP2500078
Property Type
Residential
Year Built
1988

Features & Amenities

Neighborhood
Rancho Santa Fe
Architecture Styles
Spanish
View Description
Hills, Orchard, Trees/Woods
Stories
1
Garage Spaces
2.0
Pool
Heated, In Ground, Propane Heat, Private
Lot Features
Gentle Sloping, Lawn, Landscaped, Level, Sprinkler System, Sloped Up, Yard
Parking
Door-Multi, Garage, Garage Faces Side
Heat Type
Central
Air Conditioning
Central Air
Laundry Room
In Garage
Fireplace
Family Room
Other Interior Features
Breakfast Area, Separate/Formal Dining Room, All Bedrooms Down, Main Level Primary
Disability Features
No Stairs
HOA Amenities
Security, Trail(s)
High School
Torrey Pines
School District
San Dieguito Union
Sales Price
$2,850,000
HOA
$117/mo
Zoning
R-1, An ADU or Guest Hous

Downloads

17543 Via Del Bravo

Schedule a Tour

We would love to help you see this beautiful home! As a full-service brokerage, we can help you tour. Please submit an offer, and answer questions about the buying process.

Thank you

for your interest in 17543 Via Del Bravo, Rancho Santa Fe, CA 92067

17543 Via Del Bravo
Navigate
Rancho Santa Fe

Explore Rancho Santa Fe

Estates among rolling hills, eucalyptus trees and orange groves plus a private golf club for residents.

read more
17543 Via Del Bravo
explore in 3d

I'm Interested In

17543 Via Del Bravo

or
  • CallLoraine Dyson

    License #00664922

    (619) 708-1821
  • Follow Us On Instagram