Leave a Message

By providing your contact information to Wisdom Properties, your personal information will be processed in accordance with Wisdom Properties's Privacy Policy. By checking the box(es) below, you expressly consent to receive marketing or promotional real estate communication from Wisdom Properties in the manner selected by you. For SMS text messages, message frequency varies. Message and data rates may apply. Consent is not a condition of purchase of any goods or services. You may opt out of receiving further communications from Wisdom Properties at any time. To opt out of receiving SMS text messages, reply STOP to unsubscribe. SMS text messaging is subject to our Terms of Use.

Thank you for your message. We will be in touch with you shortly.

Explore Our Properties

Property Description

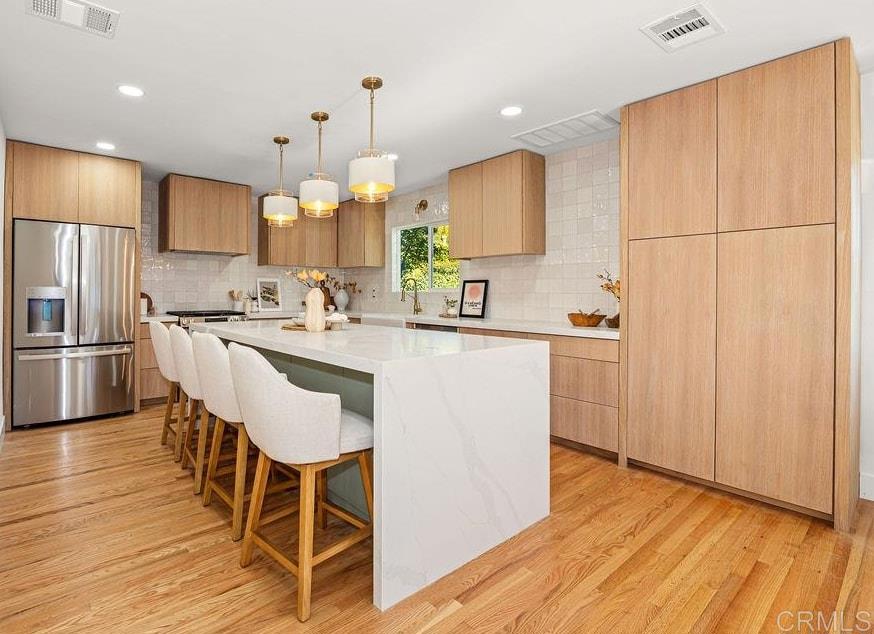
Step inside to discover a completely redesigned floor plan, transformed from a 3-bedroom, 1-bath home into a spacious 4-bedroom, 3-bath retreat. The kitchen and great room now anchor the front of the home, creating an inviting, open-concept layout ideal for gathering and entertaining. Enjoy custom cabinetry throughout, including a beautiful kitchen wall unit, elegant primary bath linen cabinet, and organized closets in every bedroom. Rich refinished oak flooring flows throughout, complemented by designer tile, stylish lighting, and all-new plumbing and electrical systems. Downstairs, the basement recreation room has been thoughtfully converted into a private guest suite complete with a kitchenette and custom closets, perfect for extended stays or multi-generational living. Outside, the transformation continues with brand-new board-and-batten siding, rock veneer accents, and a welcoming new entry featuring a relocated front door, charming porch, and portico. The entire exterior has been freshly painted, the decking upgraded with new support beams, and the front yard beautifully landscaped to enhance curb appeal. Set on a large half-acre lot, this property offers ample space for outdoor living and is ideal for adding an ADU or expanding further. Garage sold AS -IS in original condition.

Overview

Property Status
Sold
Date Sold
February 13, 2026
Lot Size
0.57 Acres
MLS ID
NDP2510526
Property Type
Residential
Year Built
1956

Features & Amenities

View Description
None
Stories
2
Garage Spaces
2.0
Utilities
Electricity Connected
Pool
None
Lot Features
Back Yard, Front Yard, Gentle Sloping, Sprinklers In Front, Lawn
Heat Type
Forced Air, Wall Furnace
Air Conditioning
Central Air
Laundry Room
Washer Hookup, Gas Dryer Hookup
Fireplace
None
Other Interior Features
Balcony, Ceiling Fan(s), Open Floorplan, Storage, Unfurnished, Attic, Primary Suite
School District
La Mesa-Spring Valley
Sales Price
$1,300,000
Zoning
R-1:SINGLE FAM-RES

Downloads

4088 Nabal Drive

Schedule a Tour

We would love to help you see this beautiful home! As a full-service brokerage, we can help you tour. Please submit an offer, and answer questions about the buying process.

Thank you

for your interest in 4088 Nabal Drive, La Mesa, CA 91941

4088 Nabal Drive
Navigate
4088 Nabal Drive
explore in 3d

I'm Interested In

4088 Nabal Drive

or
  • CallDana Kettler

    License #01947365

    (858) 822-8485
  • Follow Us On Instagram